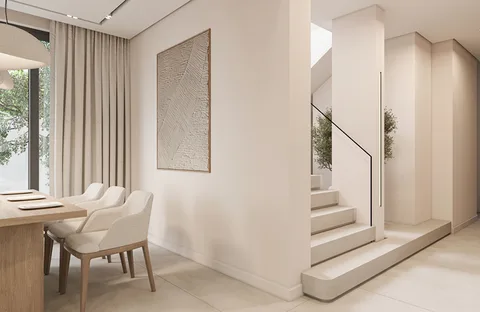
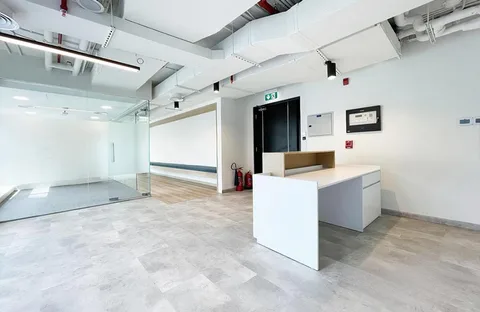
Cat A is the landlord's base finish and Cat B is the workplace you build on top of it, and in Dubai the price difference is AED 200-400 against AED 400-1,200+ per sq ft. This guide works through a 2,000 sq ft Business Bay example, the approvals and a realistic timeline.
If you are leasing an office in Dubai, the first thing your broker will tell you is whether the space is shell and core, Cat A or Cat B. The second thing you need to know is what each one costs to turn into a workplace. This guide explains the categories, sets out typical Dubai market ranges in 2026, works through a 2,000 sq ft example, and covers the approvals and timeline that decide whether your team moves in on the date you promised them.
Shell and core, Cat A and Cat B: what the terms mean
| Stage | What you get | Who usually pays |
|---|---|---|
| Shell and core | Structure, external envelope, lift lobbies and core services capped at the floor. Bare concrete, no ceilings, no AC distribution. | Landlord delivers; tenant fits out everything above it |
| Cat A | The landlord's base finish: raised floor or screed, suspended ceiling, lighting, AC distribution, fire detection and sprinklers, basic finishes to an open floor. | Landlord, or tenant with a landlord contribution |
| Cat B | The tenant's fit-out: partitions, meeting rooms, reception, pantry, joinery, flooring, feature ceilings, IT and AV, furniture and branding. | Tenant |
In Dubai the lines blur. Many towers in Business Bay and JLT hand over shell and core and leave the tenant to build the Cat A layer too, which is why a Cat A light refurbishment line appears in fit-out quotes. In newer DIFC and Downtown buildings, Cat A is usually delivered by the landlord and the tenant starts from the Cat B line.
Office fit-out cost per sq ft in Dubai, 2026
Typical Dubai market ranges in 2026 are:
| Fit-out level | Typical 2026 range (AED per sq ft) | Typical scope |
|---|---|---|
| Cat A light refurbishment | 200-400 | Ceilings, lighting, AC distribution, floor finish, repaint, basic partitions |
| Cat B standard | 400-700 | Full partition layout, meeting rooms, pantry, reception, mid-range finishes, IT cabling |
| Cat B premium or turnkey | 700-1,200+ | Design-led finishes, bespoke joinery, acoustic treatments, feature lighting, AV, furniture included |
| Abu Dhabi and secondary Dubai zones | 180-320 | Standard fit-outs outside prime towers, where base costs and rents are lower |
The range inside Cat B is wide because the tenant controls almost every variable: how many enclosed rooms, how much glazing, the grade of joinery, whether furniture is in the number and how much IT and AV goes in. Two offices of identical area can legitimately be AED 400,000 apart.
Worked example: a 2,000 sq ft Cat B office in Business Bay
Take a 2,000 sq ft unit handed over at Cat A. A mid-range Cat B fit-out in Dubai comes to roughly AED 500,000-900,000 all-in. The split below is indicative, every project differs, but it shows where the money goes:
| Cost line | Indicative share | Indicative range (AED) |
|---|---|---|
| Partitions, doors and glazing | 18-22% | 90,000-200,000 |
| Ceilings, lighting and electrical | 14-18% | 70,000-160,000 |
| AC modifications, fire and MEP | 10-14% | 50,000-125,000 |
| Flooring and wall finishes | 8-12% | 40,000-110,000 |
| Joinery: reception, pantry, storage | 10-14% | 50,000-125,000 |
| IT, AV, data and access control | 8-10% | 40,000-90,000 |
| Furniture | 12-16% | 60,000-145,000 |
| Design, approvals, project management and contingency | 10-12% | 50,000-110,000 |
The point of the split is not precision. It is to show where a brief changes the number. Two extra glazed meeting rooms move the partitions line more than a flooring upgrade ever will, and furniture is the line clients most often leave out of their first budget and then discover in month three.
Timeline: from lease signing to move-in
| Phase | Typical duration | What happens |
|---|---|---|
| Brief, test fit and feasibility | 1-2 weeks | Headcount, room schedule, landlord constraints, budget band |
| Concept and detailed design | 3-5 weeks | Layouts, 3D views, finishes, MEP drawings, BIM where the building requires it |
| Landlord and authority approvals | 2-4 weeks | Runs in parallel with final design and procurement |
| Procurement and lead times | 2-6 weeks | Joinery, glazing systems, furniture, AV |
| Construction | 6-10 weeks | 2,000 sq ft Cat B; longer from a shell and core start |
| Snagging, testing and handover | 1-2 weeks | Civil Defence inspection, commissioning, move-in |
Realistically, a 2,000 sq ft Cat B office moves from signed lease to occupied desks in 12-18 weeks when design, approvals and procurement overlap. It stretches to five or six months when the unit is shell and core, or when decisions are made one at a time.
Approvals for an office fit-out in Dubai
- Landlord approval. Every building has a fit-out manual: working hours, hoarding, protection of common areas, MEP tie-in rules and the drawings they want to see. The landlord's consent letter is the first gate.
- Dubai Municipality, DDA or Trakhees. Which one depends on the building's jurisdiction: DM for most of the city, DDA for its free zone communities, Trakhees for JAFZA, Dubai South and Nakheel developments. Typical approval timelines are DM 10-15 working days, DDA 7-14 and Trakhees 10-20.
- Dubai Civil Defence. Any change to fire alarm, sprinklers, emergency lighting or escape routes requires DCD-approved drawings, an approved contractor and a final inspection before occupation.
- DEWA. Needed when electrical load changes or new connections are required, common in offices adding server rooms or dense pantry equipment.
- Free zone authority. In DIFC, DMCC and similar zones, the free zone layers its own fit-out process on top of the above.
In Abu Dhabi, office approvals run through the Department of Municipalities and Transport, which launched the Binaa digital permit platform in June 2025, together with Abu Dhabi Civil Defence. Expect 2-4 weeks for a standard office.
What Dubai offices are asking for in 2026
- Collaborative layouts. Fewer fixed desks, more bookable rooms, project tables and quiet booths, so the same floor area supports a hybrid team.
- Wellness. Daylight reaching the open plan, acoustic ceilings and panels, biophilic planting, better air handling and a pantry that works as a social space.
- Sustainable materials. Low-VOC paints, responsibly sourced timber, recycled-content carpet tiles, LED throughout and demountable partitions that survive the next move.
- Warm minimalism. White oak, matte quartz, soft neutrals and fewer, better finishes carried from reception to boardroom.
- Smart building integration. Access control, room booking, occupancy sensors and lighting scenes planned at design stage rather than retrofitted.
The Binary Tower, Business Bay: shell and core to finished office
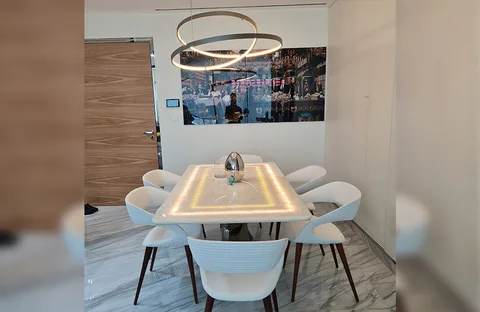
At The Binary Tower, SITES Design & Build took an office from shell and core through design and build, which means the Cat A layer (ceilings, AC distribution, lighting, fire) and the Cat B workplace were designed as one scheme by the same team. That matters because the ceiling grid, the AC zoning and the partition layout have to agree with each other, and in a two-stage project they rarely do. For City Living in Business Bay, we provided design consultancy and 3D visualisation so the client could approve the workplace before procurement. Both sit within our fit-out service, backed by in-house project management and licensed MEP subcontractors coordinated by our team.
A good office fit-out is decided in the first three weeks. Everything after that is execution.
Fitting out an office in Dubai or Abu Dhabi? SITES will test-fit your space, set a realistic budget band and map the approvals before you sign the lease. Call +971 56 684 1636 or email hello@sitesdxb.com to arrange a consultation.
Frequently asked questions
What is the difference between Cat A and Cat B fit-out?
Cat A is the landlord's base finish: ceilings, lighting, AC distribution, fire systems and a basic floor across an open plan. Cat B is the tenant's fit-out on top: partitions, meeting rooms, reception, pantry, joinery, IT and furniture that make the space a working office.
How much does an office fit-out cost per square foot in Dubai?
Typical Dubai market ranges in 2026 are AED 200-400 per sq ft for a Cat A light refurbishment, AED 400-700 for a standard Cat B fit-out and AED 700-1,200+ for premium or turnkey. Abu Dhabi and secondary Dubai zones average AED 180-320 per sq ft.
How long does a 2,000 sq ft office fit-out take?
About 12-18 weeks from signed lease to move-in when design, approvals and procurement overlap, with 6-10 weeks of that on site. Shell and core units and slow decision-making push it to five or six months.