Inside a Dubai mall the operator's fit-out manual, not Dubai Municipality, is the gate your shop has to pass, and approval alone takes 4-6 weeks. This guide covers the approval chain, typical 2026 costs by tier, a realistic timeline and the design decisions that turn a unit into a store that sells.
A retail fit-out in Dubai is a race against a lease clause. Most mall leases give a tenant a fixed rent-free fit-out period, often 30 to 60 days, and every day past it is paid rent on a shop that is not trading. That is why the two questions we hear most from retailers are always the same: who actually approves the work, and what will it cost per square foot? This guide answers both with typical Dubai market ranges in 2026, then covers the part that matters more than either, designing a store that sells.
Who approves a shop fit-out inside a Dubai mall?
Since 2019 Dubai Municipality has exempted shop units inside malls from its decoration works permit. In practice this means the mall operator's own fit-out manual is the binding gate for an in-mall store, not a DM application. Every major operator publishes a tenant fit-out manual, and its retail delivery team reviews your drawings against it before you are allowed on site. Treat that manual as law. It is the document your designer should read before sketching a single wall.
A typical mall fit-out manual controls:
- Shopfront and glazing: the shopfront line, glass specification, door type and how far any projection may sit into the corridor.
- Signage specification: letter height, illumination type, position on the fascia and the materials allowed.
- Visual merchandising: window display depth, lighting and how often displays must be refreshed.
- Allocated mechanical and electrical capacity: the chilled water or AC allowance, the electrical load the unit was handed over with, and the drainage points available.
- Hoarding and dust management plan: a graphic hoarding to the mall's spec, dust screens, protection of the corridor floor and a cleaning schedule.
- Working hours: noisy works are usually restricted to after the mall closes, which compresses the programme.
Fire systems are a separate track. Any change to sprinklers, detection or emergency lighting inside the unit needs Civil Defence approval, usually filed by the contractor through an approved fire consultant. Mall fit-out approval typically takes 4-6 weeks from a complete submission, so a set of drawings rejected for a missing M&E calculation can cost a fortnight you do not have.
Standalone street retail is different. A shop on Jumeirah Beach Road, in a free zone or in a standalone building still needs a Dubai Municipality or Trakhees decoration permit, and the timelines run 10-20 working days on top of landlord consent.
Retail fit-out timeline in Dubai: 3-10 weeks including approvals
| Phase | Typical duration | What happens |
|---|---|---|
| Survey and concept | 1-2 weeks | Measured survey, read the fit-out manual, concept layout, mood board, 3D views |
| Detailed design and submission | 1-2 weeks | Construction drawings, M&E calculations, signage and shopfront details submitted to the mall |
| Mall and Civil Defence approval | 4-6 weeks | Runs in parallel with procurement of long-lead items |
| Site works | 3-8 weeks | Hoarding up, MEP first fix, ceilings, floors, joinery, lighting, signage |
| Snagging, testing and handover | 3-5 days | Fire inspection, mall walk-through, defects closed, keys handed to the retailer |
The honest answer on total duration is 3-10 weeks including approvals, depending on size and tier. A 60 sqm kiosk-style unit with light joinery sits at the short end. A 300 sqm flagship with custom millwork, feature ceilings and an AV wall sits at the long end. The single biggest lever is ordering long-lead items (stone, custom lighting, imported hardware) the moment the concept is signed off, not after the approval lands.
Retail fit-out costs in Dubai by tier (2026)
These are typical Dubai market ranges in 2026 for a complete fit-out including joinery, finishes, lighting, MEP adaptation and approvals. They exclude stock, IT and point-of-sale hardware, and the mall's own fit-out deposit and review fees.
| Tier | AED per sq ft | What you typically get |
|---|---|---|
| Standard | 250-450 | Exposed or simple ceiling, porcelain floor, laminate joinery, track lighting, standard signage |
| Premium | 450-800 | Designed ceiling features, stone or engineered timber floor, custom lacquered joinery, layered lighting, illuminated signage |
| Luxury flagship | 800-1,500 | Bespoke millwork, natural stone, feature lighting and AV, brand-specific fixtures, specialist finishes |
Three things move a retail budget more than anything else: the amount of custom joinery, the ceiling (an exposed services ceiling is far cheaper than a sculpted gypsum one) and the lighting specification. A fourth, less obvious driver is the mall's allocated electrical capacity. If your equipment load exceeds what the unit was handed over with, the upgrade is your cost and your delay, so a food concept with ovens and display chillers should check this before signing the lease.
Designing a store that sells
Brand identity, built into the walls
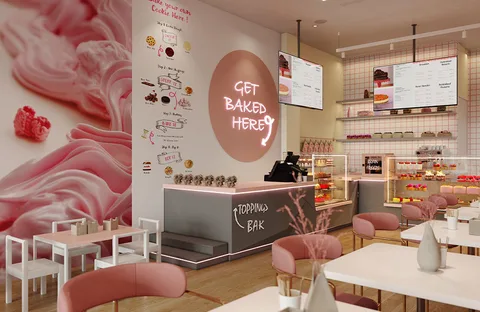
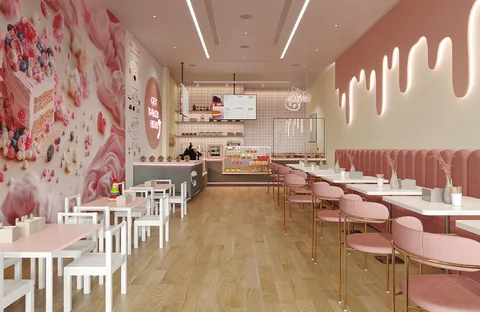
A fit-out is the most expensive piece of marketing a retailer will buy, so it should carry the brand rather than simply contain it. When SITES designed the Sugarmoo dessert lab at Town Centre Jumeirah, the brief was the brand's own line, Desserts Done Different. We translated that into a warm, modern space where the preparation counter is part of the show, with materials and colour chosen so the store photographs the way the brand sounds. Customers share it, and a shared store is free advertising.
The customer journey
Map the route a shopper takes from the mall corridor to the till. The first 2 metres inside the threshold are the decompression zone, where people slow down and look around, so do not put your hero stock there. Most shoppers turn right on entry, so lead them right, give them a reason to reach the back wall, and make the pay point visible without letting it dominate. A clear sightline from the corridor to the deepest display is worth more than any single fixture.
Lighting that makes product look expensive
Lighting is the cheapest way to raise perceived value. Use three layers: ambient light for general comfort, accent light at three to five times the ambient level on hero displays, and warm feature light for mood. Specify a high colour rendering index (CRI 90 and above) so clothing, cosmetics and food read true. LED throughout keeps running costs and heat gain down, which matters inside an air-conditioned mall unit with a capped cooling allowance.
Materials that survive footfall
A mall store takes thousands of footsteps a day plus trolleys, prams and nightly cleaning chemicals. Specify porcelain or stone floors rated for heavy commercial traffic, joinery with hardwearing edges and wipe-clean wall finishes at hand height. For the Accra multi-brand children's concept store in Ghana we designed around small hands and constant touch: rounded corners, scuff-resistant finishes and displays at child height that still present the product well to the parent who pays. The same thinking applies to any Dubai store with a young audience.
A store has one job: make it easy to say yes. Everything in the fit-out, from the threshold to the till, should shorten the distance between wanting and buying.
How SITES runs a retail fit-out
- Survey the unit and read the mall fit-out manual before any design work starts.
- Concept design with 3D visuals so the brand team can sign off what the store will actually look like.
- Detailed drawings, M&E calculations and the mall and Civil Defence submissions, handled by our project managers.
- Procurement of long-lead items in parallel with the approval period.
- Site works with our own joinery workshop building the counters, displays and feature elements to our drawings.
- Testing, fire inspection, mall walk-through and handover on a fixed date.
Our fit-out team runs design and construction under one contract with a single point of accountability, which is the structure that keeps a 6-week programme at 6 weeks. In-house joinery means custom fixtures are built as drawn rather than interpreted by a third party, and our project management team owns the submissions from day one so the retailer never has to chase a mall delivery team.
Planning a store in Dubai or Abu Dhabi? SITES Design & Build would be glad to walk the unit with you and give you a straight view on approvals, cost and programme. Call +971 56 684 1636 or email hello@sitesdxb.com to book a consultation.
Frequently asked questions
Do I need a Dubai Municipality permit for a shop fit-out inside a mall?
No. Since 2019 Dubai Municipality has exempted in-mall shop units from the decoration works permit, so the mall operator's fit-out manual and its review team are the binding approval. You still need Civil Defence approval for any change to fire systems, and standalone street retail still needs a DM or Trakhees permit.
How much does a retail fit-out cost in Dubai?
Typical Dubai market ranges in 2026 are AED 250-450 per sq ft for a standard fit-out, AED 450-800 for premium and AED 800-1,500 for a luxury flagship. Custom joinery, the ceiling design and the lighting specification are the three largest cost drivers.
How long does mall fit-out approval take in Dubai?
Mall fit-out approval typically takes 4-6 weeks from a complete submission. A whole retail project, including approvals and site works, is usually delivered in 3-10 weeks depending on the size of the unit and the level of finish.