
Palm Jumeirah villas run through Nakheel and Trakhees rather than Dubai Municipality, and the fronds impose logistics most contractors underestimate. Here is the approval chain, what an extension really involves, typical 2026 costs, and case notes from Frond E (549 to 742.9 sqm) and The Beach House on E51.
Palm Jumeirah villas were built to a handful of standard templates, and twenty years on most owners want something the template never offered: a bigger kitchen, a second floor, a pool that actually gets used, or simply a house that is worth 15% more than the one next door. Renovating or extending on the Palm is entirely achievable, but it runs through a different approval chain from the rest of Dubai, and the fronds impose logistics that catch first-timers out. Here is what SITES Design & Build has learned from delivering full renovations on Frond E, Frond N and The Beach House on E51.
Approvals: Nakheel NOC first, then Trakhees
Palm Jumeirah is a Nakheel master community inside the Trakhees jurisdiction, so it does not use the standard Dubai Municipality route. The sequence is fixed and the order matters.
- Nakheel community NOC. Nakheel reviews the proposal against the community guidelines: setbacks, maximum height, external appearance, boundary walls, pool position and anything visible from the frond or the water. Without this NOC, Trakhees will not log your file.
- Trakhees building permit. Architectural, structural and MEP drawings are submitted by a registered consultant. Trakhees typically takes 10-20 working days from a complete submission, and a complete submission is the key phrase.
- DEWA approval where the electrical load, water connection or AC capacity changes, which it almost always does on an extension.
- Civil Defence for fire detection and suppression where the scope triggers it, for example a new floor or a staff accommodation block.
Budget 6-10 weeks for the full approval chain on an extension, and less for an internal renovation with no structural change. The most common delay is a Nakheel comment on an external elevation or a setback that forces a redraw before Trakhees will accept the file. A design team that has been through the process will draw to the guidelines from the first sketch rather than discover them in a rejection letter.
What an extension actually involves
An extension changes the villa's built-up area (BUA), and that triggers a different class of engineering from a refit. Expect the following to be in scope:
- Structural drawings by a registered engineer for the new slab, columns, beams and the connection to the existing frame.
- Soil and foundation checks. The Palm is reclaimed land, so the existing footings must be assessed for the added load and may need strengthening.
- Setback and height compliance against the Nakheel guidelines, including the distance to the plot boundary and the neighbouring villa.
- Roof tie-in and waterproofing where a new floor meets the old, which is where leaks appear a year later if it is rushed.
- MEP capacity recalculated for the larger floor area: AC tonnage, DEWA load, water supply and drainage falls.
- Thermal performance of the new envelope, because a poorly insulated extension becomes the hottest room in the house every July.
Case note: Frond E, 549 sqm to 742.9 sqm
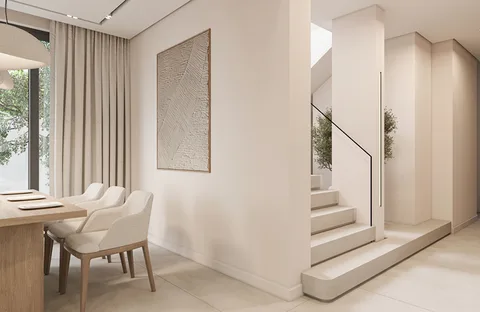
On Frond E SITES took a standard garden home and delivered a full renovation plus extension for resale at a profit. The ground floor was extended and a second floor added, lifting the BUA from 549 sqm to 742.9 sqm, an increase of roughly 35%. Every material decision was tested against a single question: does this elevate value and appeal to the widest possible buyer pool? That meant a calm, high-quality palette, a kitchen that photographs well, generous storage and no personal statements a buyer would want to undo. The result was a larger, better house that a broad market could see themselves living in.
Case note: The Beach House, Frond E51
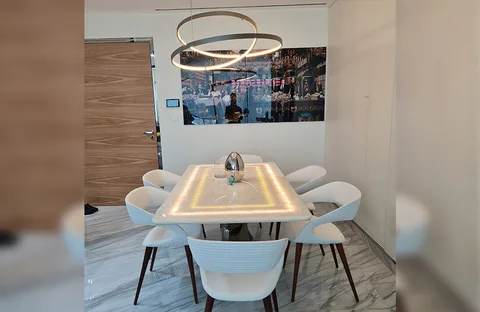
The Beach House went much further. Around 80% of the existing villa was demolished and SITES delivered complete project management and fit-out from shell and core: design and specification, full MEP and HVAC, custom kitchen and joinery. When you are rebuilding that much of a villa, the approval package is closer to a new build than a refurbishment, and the engineering has to be right first time because there is no existing system to fall back on.
Logistics on the fronds
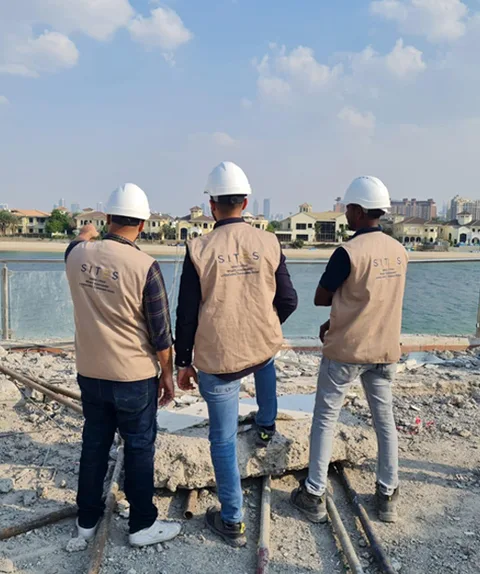
The fronds are quiet, narrow and fully residential, and neighbours notice everything. The Palm is also one of the few places in Dubai where a contractor's behaviour on site directly affects whether the next client on the same frond picks up the phone. Plan for:
- Single-lane access with no laydown area, so deliveries are scheduled to the hour and unloaded straight into the plot.
- Community working hours and noise limits, with heavy demolition and concrete pours booked around them.
- Hoarding to the community standard, dust suppression and daily road cleaning, because sand on a frond road is the first complaint you will get.
- Crane, skip and road-closure permits where a second-floor slab or steel is being lifted.
- Waste removal on a fixed schedule rather than a growing pile at the gate.
- Workforce registration with community security and a named site supervisor the neighbours can speak to.
Tip: introduce yourself to the immediate neighbours before demolition starts, with the programme and a direct number. A frond neighbour who knows the end date is far less likely to escalate a dusty Tuesday to Nakheel.
Design for resale versus design for living
The question we ask every Palm client first is simple: are you renovating to sell, or to stay? The answer changes almost every design decision.
| Decision | Designing for resale | Designing for living |
|---|---|---|
| Layout | Maximise BUA, add a bedroom, open-plan living that shows well | Tailor to how the family actually uses the house |
| Palette and finishes | Neutral, light, durable, broad appeal | Personal, bolder, chosen for you |
| Kitchen | A showpiece island and clean lines for photography | Built around how and how often you cook |
| Smart home | Pre-cabled at first fix, basic lighting control | Full automation: climate, blinds, security, AV |
| Pool and garden | Visual impact from the living room and the listing photos | Shade, seating and a BBQ pergola for real use |
| Budget logic | Every dirham must return at sale | Lifestyle value is the return |
For investors the numbers are the design brief. In established Dubai communities a well-renovated villa typically sells at roughly a 12-18% premium over an unrenovated equivalent, while the round-trip costs of buying and selling run to about 8-10%. The margin therefore lives in buying well, controlling the renovation cost and finishing to the taste of the widest buyer pool, which is exactly the discipline behind our real estate flipping service.
Costs and timeline (typical Dubai market ranges in 2026)
| Scope | AED per sq ft | Typical duration |
|---|---|---|
| Cosmetic refresh (paint, floors, kitchen and bathroom update) | 150-300 | 8-12 weeks |
| Full internal renovation including MEP and joinery | 300-600 | 4-6 months |
| Luxury full renovation with bespoke joinery and stone | 600-800 and above | 6-9 months |
| Extension or added floor (priced on the new area, plus the renovation above) | Structural scope priced separately | 8-12 months including approvals |
Carry a 15-20% contingency on any Palm renovation. Older villas hide surprises behind the tiles, from corroded pipework to undersized ducts, and reclaimed ground occasionally asks for more foundation work than the first survey suggested. A contingency that is never spent is a happy outcome; one that was never set aside is a stalled site.
On the Palm the villa you buy is a template. The villa you sell should be the one every buyer on the frond wishes they had bought instead.
How SITES delivers on the Palm
Our architecture and design team draws to the Nakheel guidelines from day one, our project managers run the NOC, Trakhees and DEWA submissions and represent you in every meeting, and the licensed MEP contractor we coordinate sizes the new systems for a bigger house in a 45C August. Joinery is built in our own workshop. One contract, one programme, one number to call. That is what a villa renovation on the Palm needs.
Thinking about renovating or extending a Palm Jumeirah villa, whether to live in or to sell? SITES Design & Build would be glad to visit, give you an honest view on what the plot allows and what it will cost. Call +971 56 684 1636 or email hello@sitesdxb.com to arrange a consultation.
Frequently asked questions
Do I need Nakheel approval to renovate a Palm Jumeirah villa?
Yes. Any work that changes the structure, external appearance, pool or services needs a Nakheel community NOC first, followed by a Trakhees building permit. Purely cosmetic internal work such as painting and replacing floors generally does not need a permit, but check with the community before starting.
How long does a Trakhees building permit take for a villa extension?
Trakhees typically issues a building permit in 10-20 working days from a complete submission. Including the Nakheel NOC and DEWA approval, allow 6-10 weeks for the full approval chain on an extension.
Can I add a second floor to a Palm Jumeirah villa?
Yes, subject to the Nakheel height and setback guidelines, a structural assessment of the existing foundations and a Trakhees permit. On Frond E, SITES added a second floor and extended the ground floor, taking the BUA from 549 sqm to 742.9 sqm.