

Residential
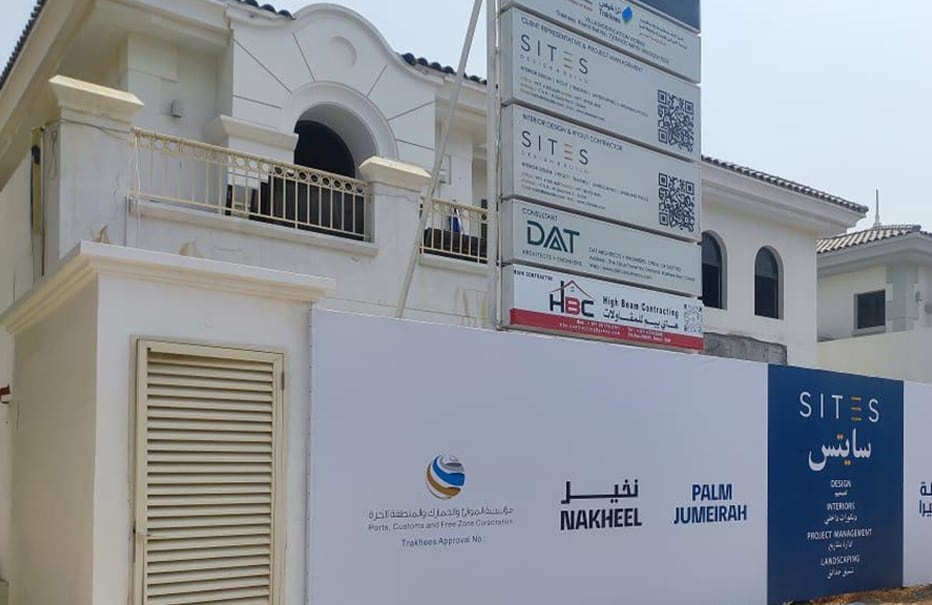
Frond E, Palm Jumeirah
Renovation and extension for resale
Design & Project Management
Frond E, Palm Jumeirah
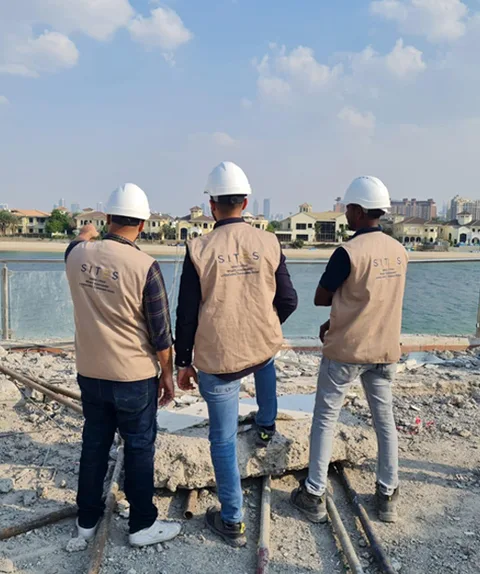
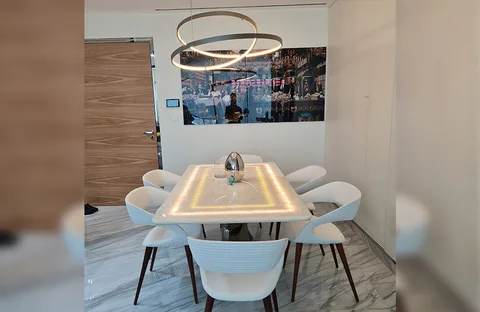
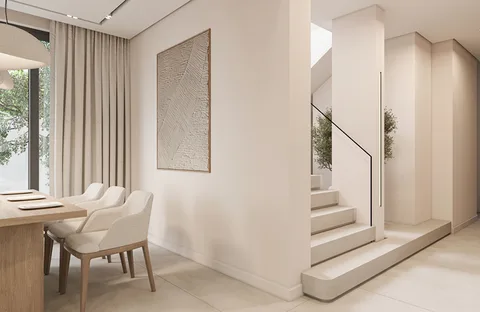
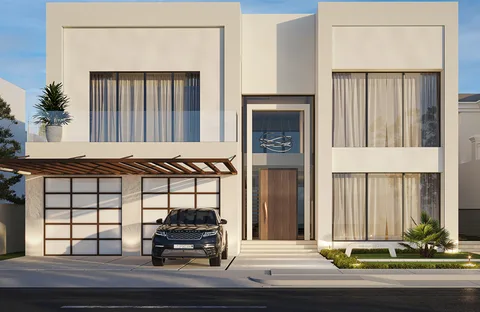
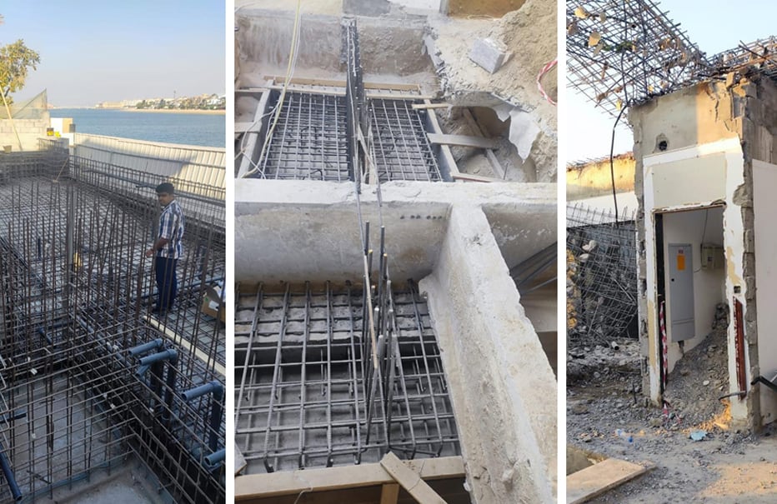
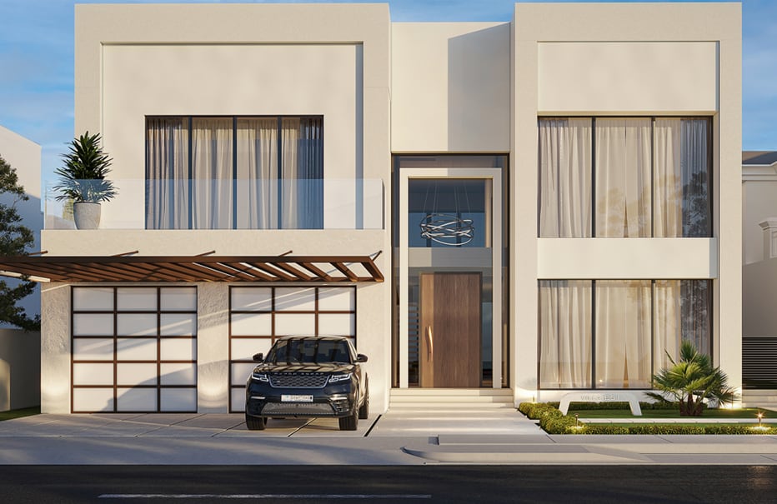
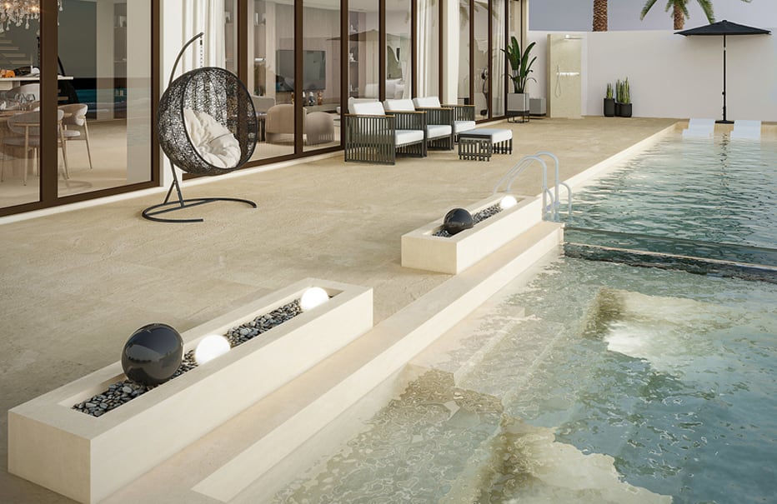
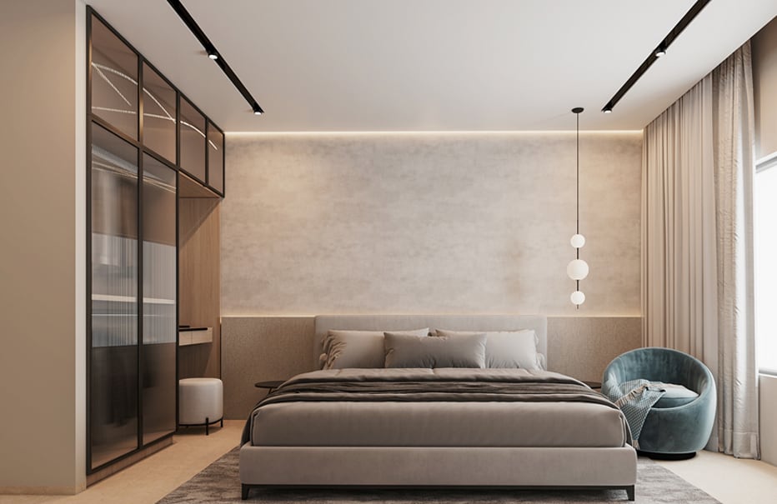
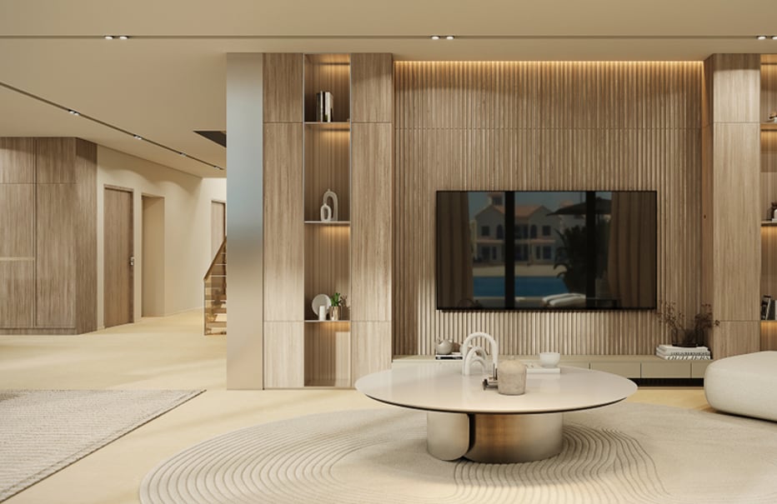
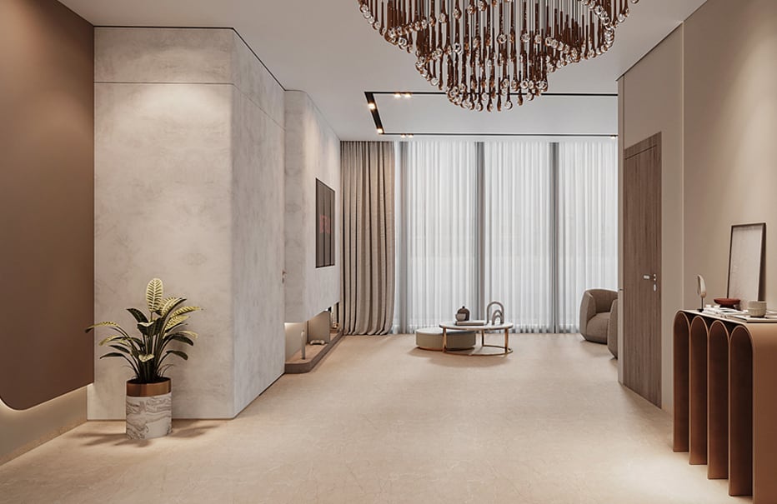
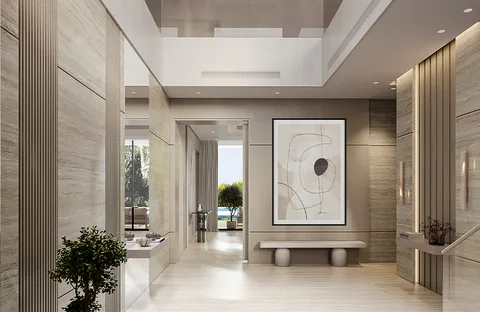
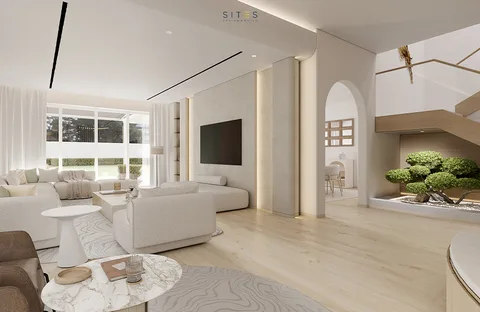
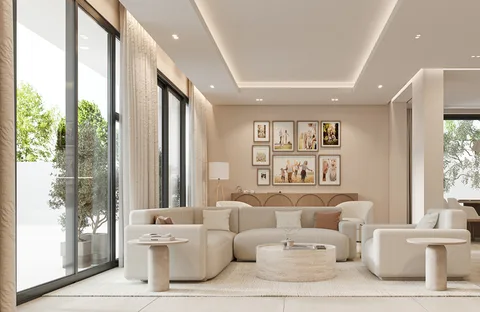
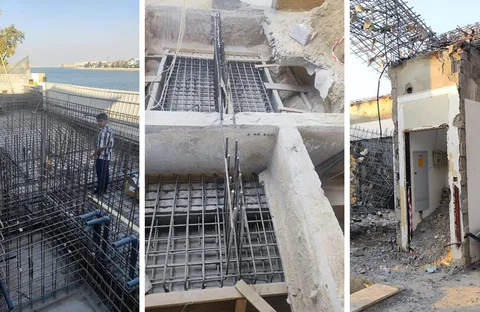
SITES was tasked with designing and managing the complete renovation of a standard garden home on the Palm Jumeirah. With the client's goal being to resell the property at a considerable profit, the built-up area was increased by extending the ground floor as well as by adding a second floor. The original built-up area was 549 square metres and the current built-up area is 742.9 square metres. We chose materials that would elevate the value of the property and kept the design focused on an aesthetic that would be appealing to the widest pool of buyers.
549sqm original BUA
742.9sqm after extension
Scope of work
- Ground floor extension
- New second floor
- Nakheel NOC and Trakhees permits
- Value-led material selection
- Full interior renovation
- Project management
Project photos
Every project is a passion project.
Tell us about your villa, office or store and we will come back within one working day.